
Views - New Construction - Primary on Main - Eco Friendly


Address
202 Westridge Farm Road, Asheville, NC
Price
$ 1,435,000
Property Attributes
- ID#4312762
- TypeSingle Family
- Listing Status Active
- CountyBUNCOMBE
- CityAsheville
- AreaBuncombe County
- NeighborhoodOlivette
- Zip28804
- Style
- Year Built2025
- Price$ 1,435,000
- Bedrooms4
- Full Bathrooms3
- Half Bathrooms0
- Sqr Footage2640
- Lot Size0.198 Acres
Data Source:
Canopy MLS
Property Description
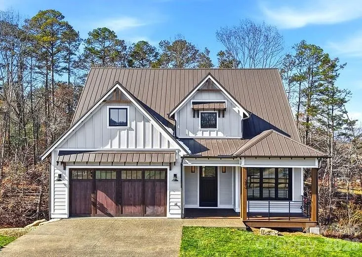
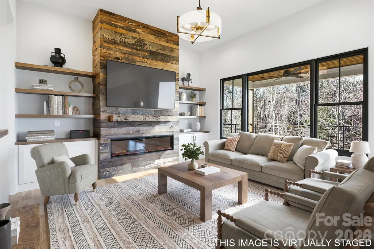
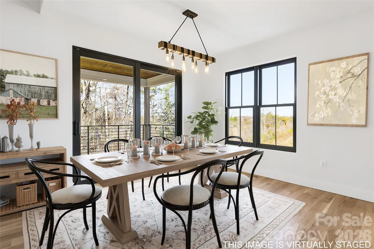
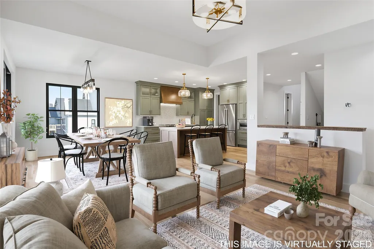
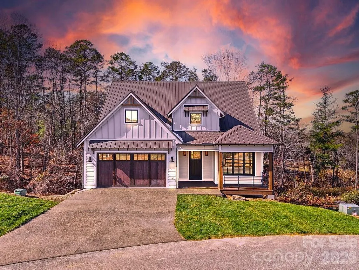
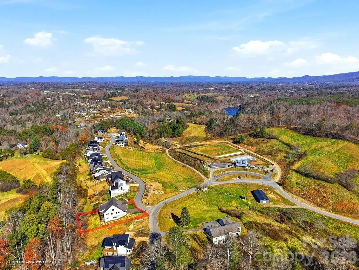
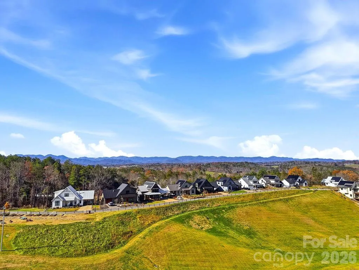
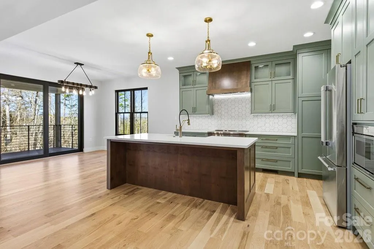
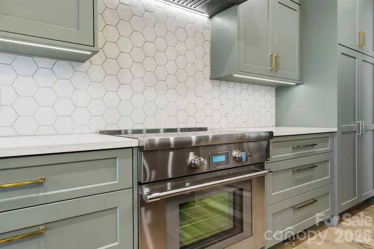
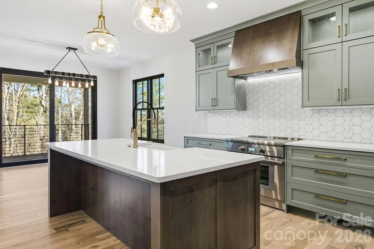
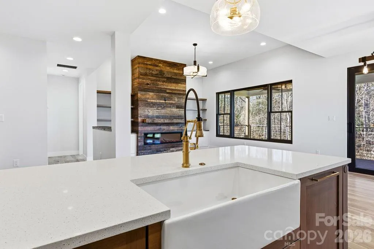
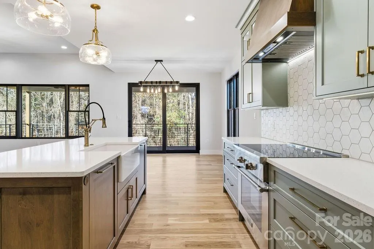
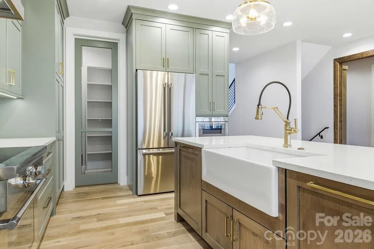
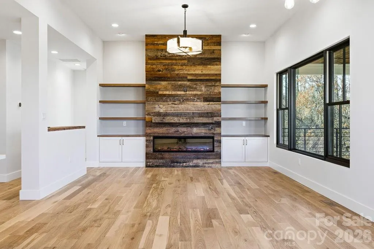
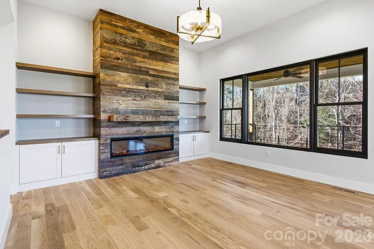
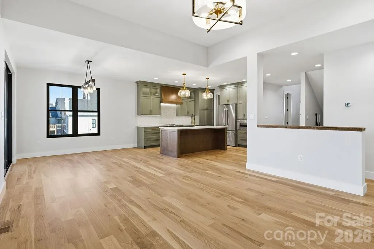
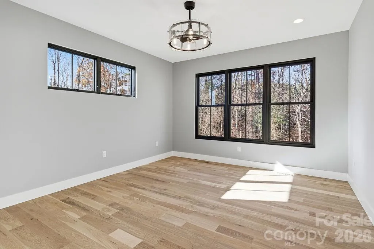
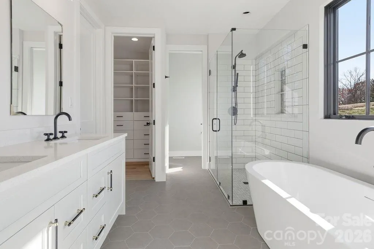
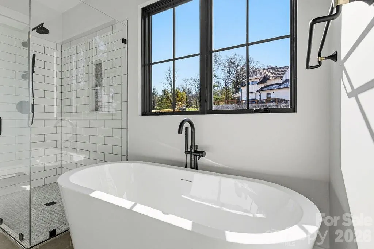
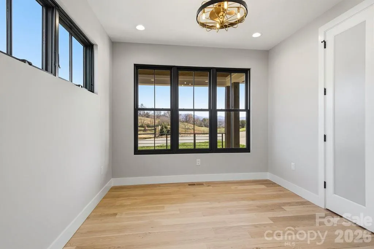
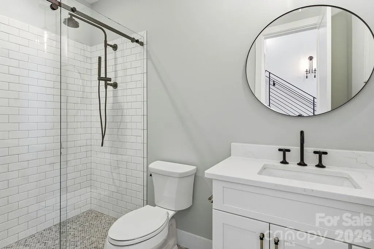
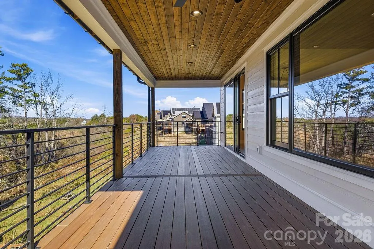
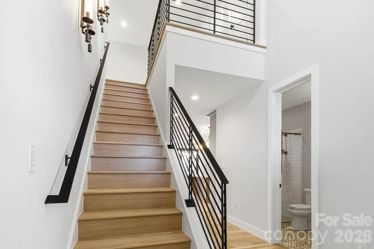
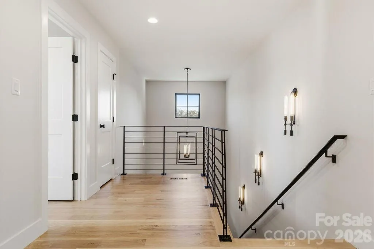
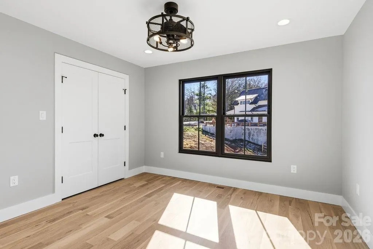
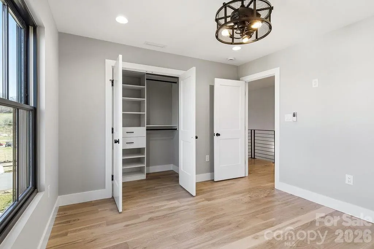
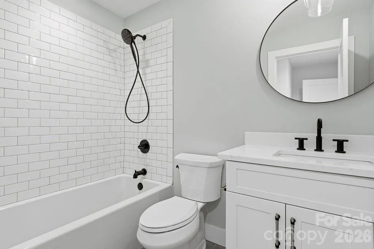
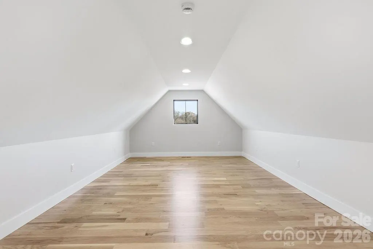
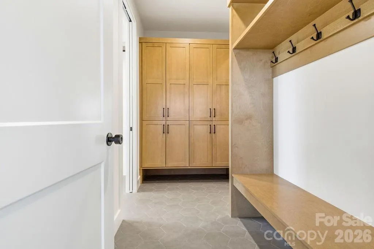
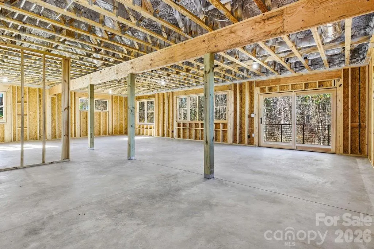
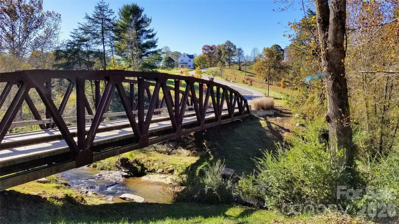
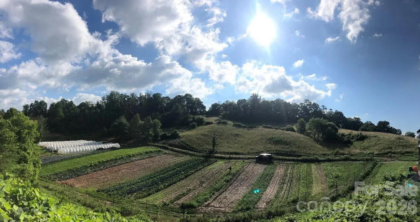
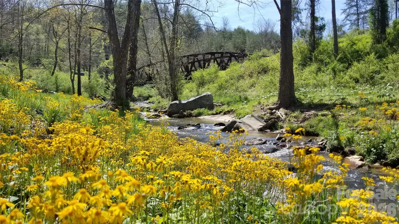
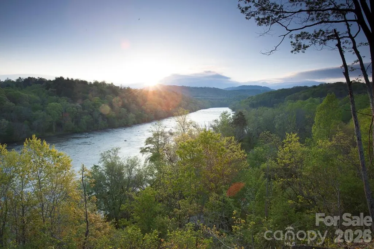
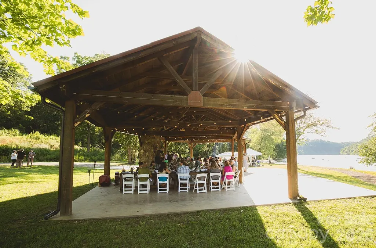
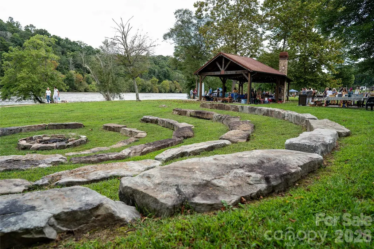
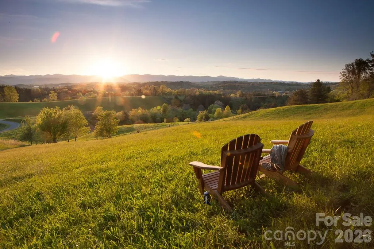
Light, bright, and impeccably designed, this modern farmhouse by The Pitrolo Company sits at the heart of Olivette Farm—Asheville’s award-winning agrihood along the French Broad River. Blending timeless craftsmanship with contemporary elegance, the home features four bedrooms and three baths, an open-concept layout, and abundant natural light throughout. A luxe chef’s kitchen with a Thermador appliance suite anchors the main level with custom cabinetry, premium appliances, and seamless flow into the dining and living areas, framed by beautiful built-ins and expansive windows capturing mountain views. The main-level office offers flexibility for work or guests, conveniently located adjacent to a full bath. Geothermal heating and cooling, energy-efficient design, and high-quality finishes reflect both sustainability and sophistication. The full unfinished basement—with framing and exterior access already in place—offers endless potential for multigenerational living, a studio, or recreation space. A radon mitigation system is installed (fan not yet attached). From the rear porch, enjoy breathtaking western sunsets over the Blue Ridge Mountains and direct access to Olivette’s working four-season organic farm, community parks, and miles of scenic trails. Set within a 411-acre riverfront community, Olivette offers a lifestyle rooted in nature and connection—with community gardens, orchards, a 7-acre riverfront park, dog park, amphitheater, and a suspended bridge leading to a private island pavilion. A rare combination of elegance, sustainability, and community living—just a skip from downtown Asheville.
| Elementary School | Middle School | High School |
|---|---|---|
| West Buncombe/Eblen Elementary School | Clyde A Erwin Middle School | Clyde A Erwin High School |
| Price History | |
|---|---|
| 10/14/2025 | Listed $1,490,000 |
| 4/20/2026 | 2$1,467,500 |
| 7/21/2026 | 3$1,435,000 |
General Features
| Living Area | 2640 |
|---|---|
| Sewer | Public Sewer |
| Heating | Geothermal |
| Cooling | Ceiling Fan(s),Geothermal |
| Utilities | Electricity Connected,Fiber Optics,Phone Connected,Propane,Underground Utilities,Other - See Remarks |
| Roof | Metal |
| Appliances | Dishwasher,Disposal,Induction Cooktop,Microwave,Refrigerator,Self Cleaning Oven,Tankless Water Heater |
| Development Status | Completed |
| Zoning | MV |
| HOA Fee | 1225 |
| Garage Spaces | 2 |
| Patio/Porch Features | Covered,Deck,Front Porch |
| Security Features | Carbon Monoxide Detector(s),Radon Mitigation System,Smoke Detector(s) |
| Construction Materials | Hardboard Siding |
| Year Built | 2025 |
| View | Long Range,Mountain(s),Winter,Year Round |
| Levels | One and One Half |
| Property Subtype | Single Family Residence |
| Parcel Number | 9721138921 |
| Elevation | 2000 |
| Waterfront Features | Other - See Remarks |
| Community Features | Dog Park,Pickleball,Picnic Area,Playground,Recreation Area,Street Lights,Walking Trails,Other |
| Assoc Fee Paid Per | Semi-Annually |
| County | Buncombe |
| New Construction | Yes |
| Property Type | Residential |
| HOA | Yes |
| Subdivision Name | Olivette |
| Garage Y/N | Yes |
| Green Sustainability | Advanced Framing,Spray Foam Insulation |
| Other Structures | None |
| Full Baths | 3 |
| Directions | Take Riverside Drive from Asheville north to the Craggy Bridge/Old Leicester Hwy river crossing,head west across the bridge on Old Leicester Hwy to Olivette Rd. Take a RIGHT on Olivette Rd and keep r |
| High School | Clyde A Erwin |
| City | Asheville |
| Body of Water | French Broad River |
| Association Name | First Services Residential |
| Senior Community Y/N | No |
| Open Parking Spaces | 2 |
| Lot Size Units | Acres |
| Carport Y/N | No |
| Elementary School | West Buncombe/Eblen |
| Middle/Junior High School | Clyde A Erwin |
| Additional Parcels Y/N | No |
| Builder Name | The Pitrolo Group |
| Standard Status | Active |
| CAR_HOASubjectTo | Required |
| Construction Type | Site Built |
| Restrictions | Architectural Review,Deed,Livestock Restriction,Manufactured Home Not Allowed,Signage,Square Feet,Subdivision |
| Tax Assessed Value | 128800 |
| Listing Terms | Cash,Conventional |
Interior Features
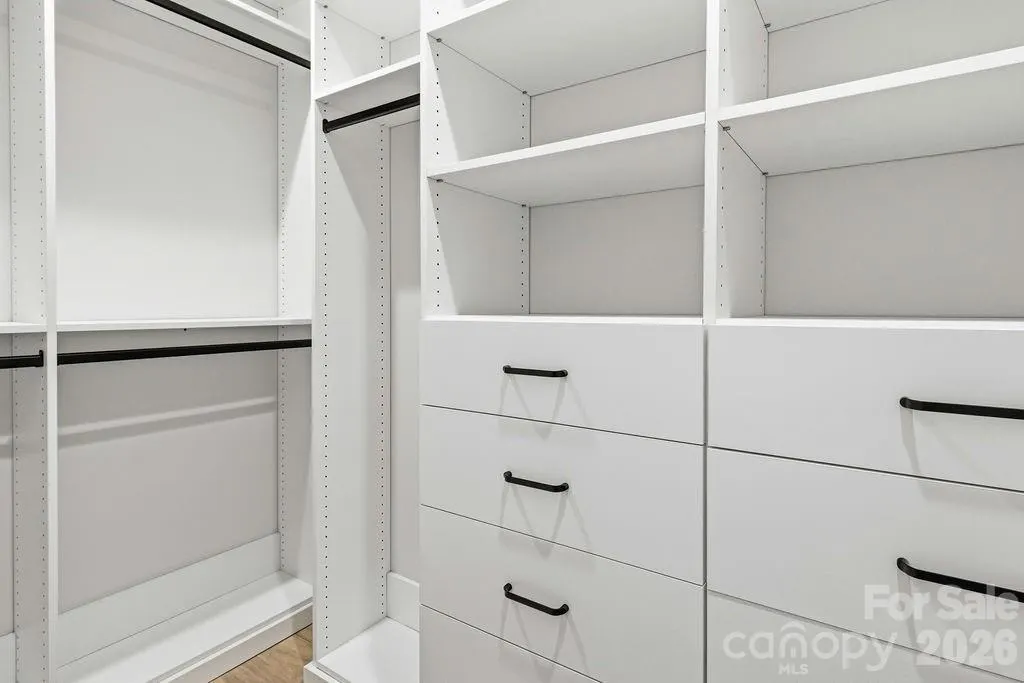
| Interior Amenities | Attic Stairs Pulldown,Built-in Features,Cable Prewire,Entrance Foyer,Kitchen Island,Open Floorplan,Pantry,Storage,Walk-In Closet(s),Walk-In Pantry |
|---|---|
| Basement | Bath/Stubbed,Daylight,Exterior Entry,Full,Interior Entry,Storage Space,Unfinished,Walk-Out Access |
| Flooring | Tile,Wood |
| Fireplace Features | Electric,Living Room |
| Basement (Y/N) | Yes |
| Window Features | Insulated Window(s) |
| Fireplace Y/N | Yes |
| Above Grade Finished Area | 2640 |
| Laundry Features | Electric Dryer Hookup,In Basement,Inside,Laundry Room,Main Level,Washer Hookup |
| Total Bedrooms | 4 |
| Total Baths | 3 |
| SqFt Main | 1616 |
| SqFt Upper | 1024 |
| Bedroom | 2 |
Exterior Features
| Parking Features | Driveway,Attached Garage,Garage Faces Front |
|---|---|
| Lot Features | Hilly,Rolling Slope,Wooded,Views |
| Water Source | City |
| Lot Size Area | 0.198 |
| Foundation Details | Basement |
| Lot Dimensions | Per Plat |
| Road Surface Type | Concrete,Paved |
| Door Features | French Doors,Insulated Door(s) |
| Other Equipment | Fuel Tank(s) |
| Road Responsibility | Publicly Maintained Road |
| Main Level Garage YN | Yes |
Amenities
- Foreclosure
- Views
- Short Sale
- New Construction
- Adult 55+
- Lease To Own
- No HOA Fees
- Furnished
- Primary On Main
- Air Conditioning
- Seller Finance
- Green
- Fixer Upper
- Horse
- Golf
- Fireplace
- Deck
- Garage
- Basement
- Pool
Property vs Single Family Average in 28804
Price
Year Built
Visits

