
New Construction - Primary on Main
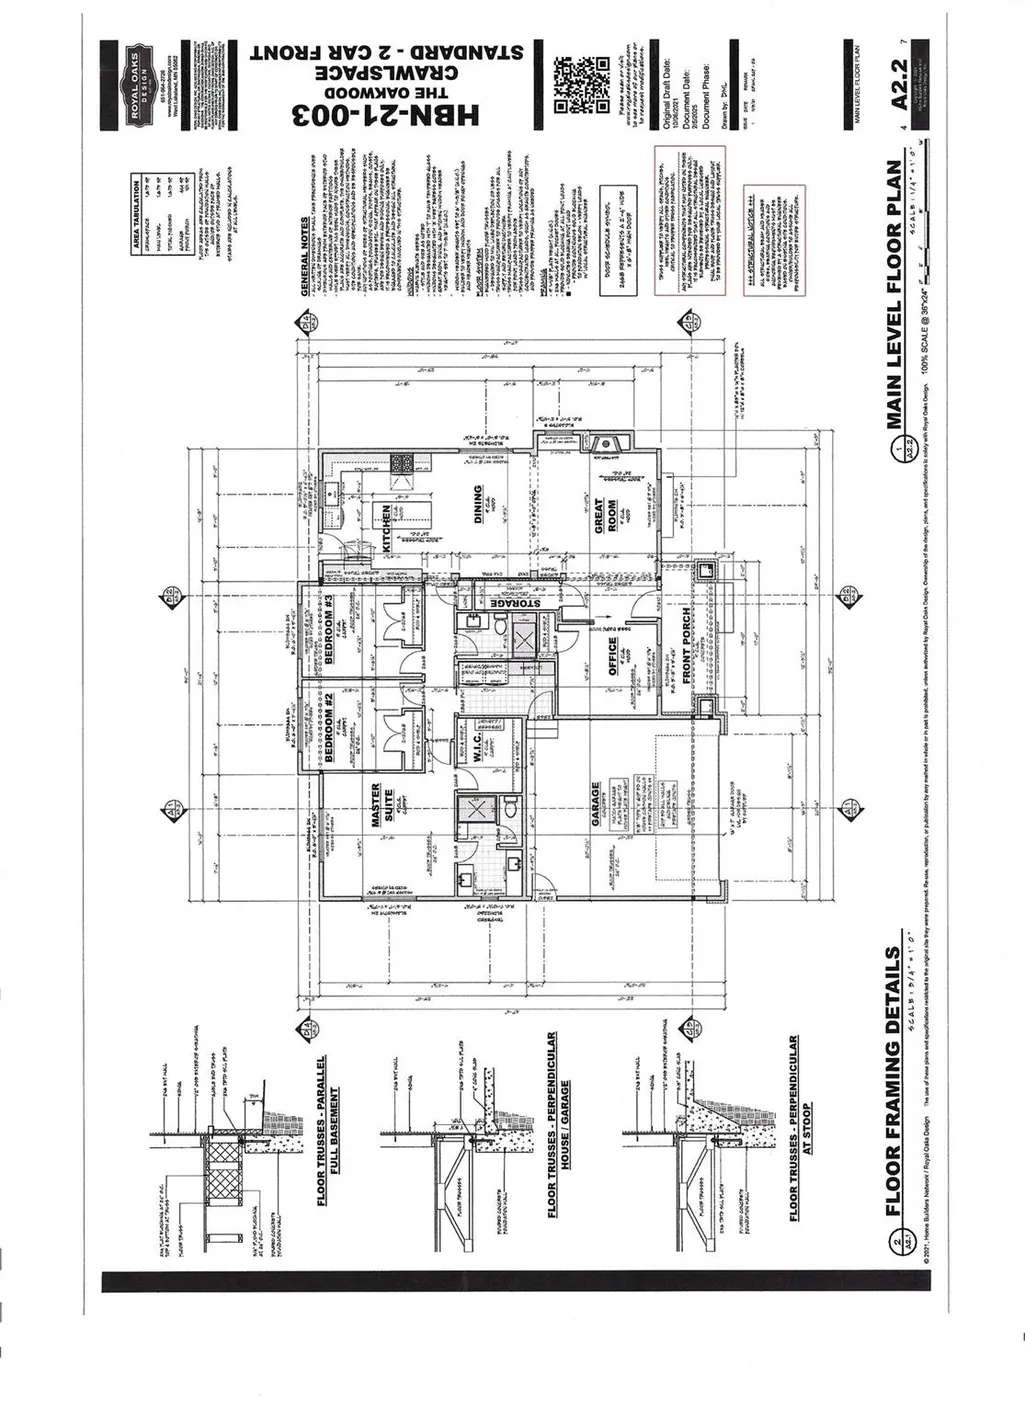
Address
166 Williams Meadow Loop # 17, Hendersonville, NC
Price
$ 1,065,000
Property Attributes
- ID#4406204
- TypeSingle Family
- Listing Status Active
- CountyHENDERSON
- CityHendersonville
- AreaHenderson County
- NeighborhoodThe Meadow Manor Homes on Dunroy
- Zip28739
- StyleTraditional
- Year Built2026
- Price$ 1,065,000
- Bedrooms4
- Full Bathrooms3
- Half Bathrooms0
- Sqr Footage3477
- Lot Size0.11 Acres
Data Source:
Canopy MLS
Property Description
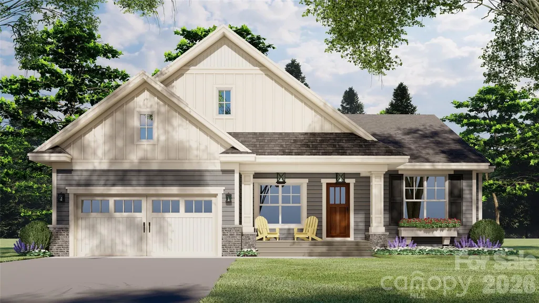
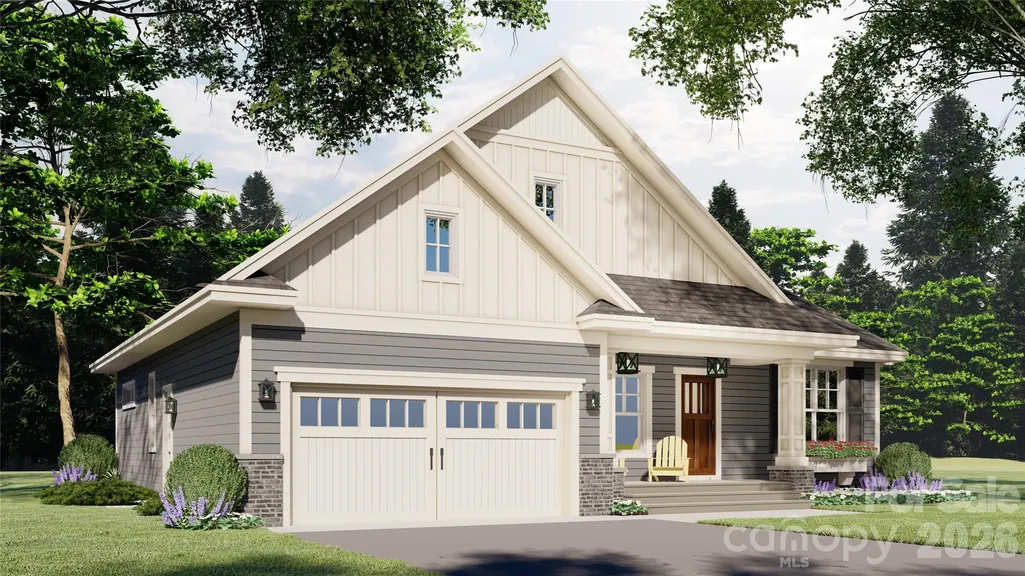
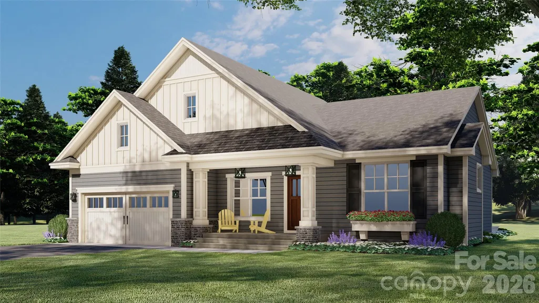
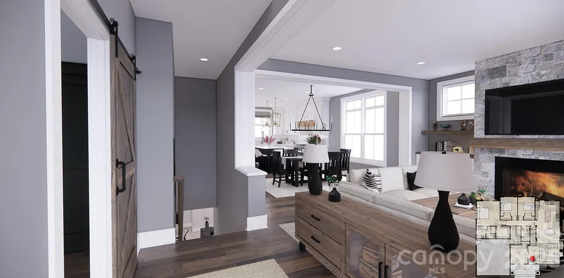
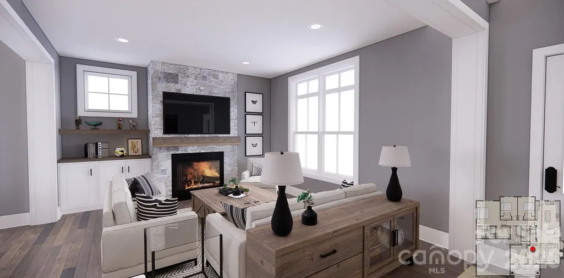
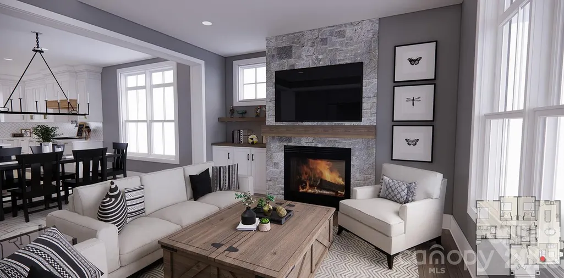
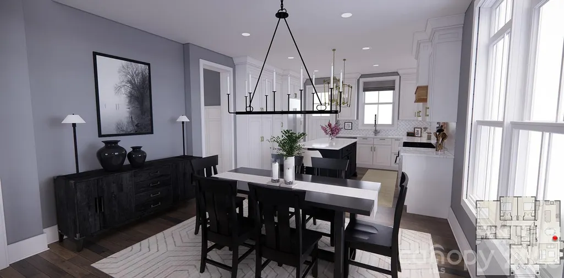
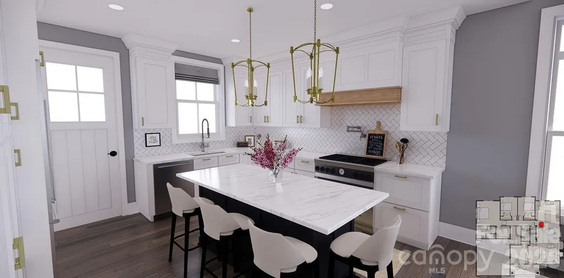
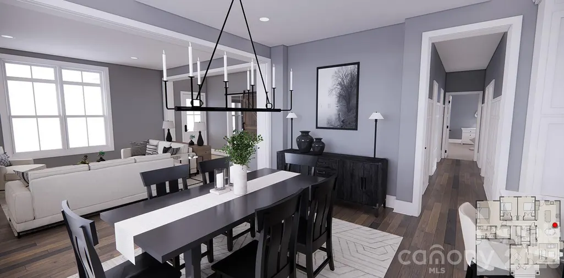
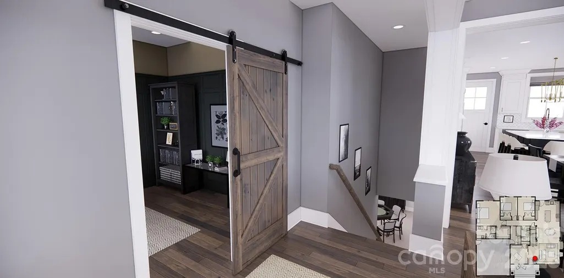
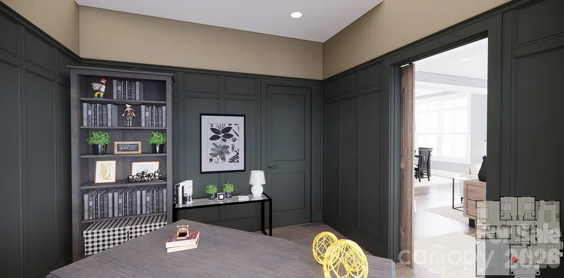
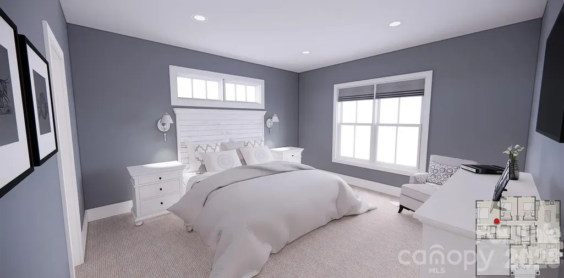
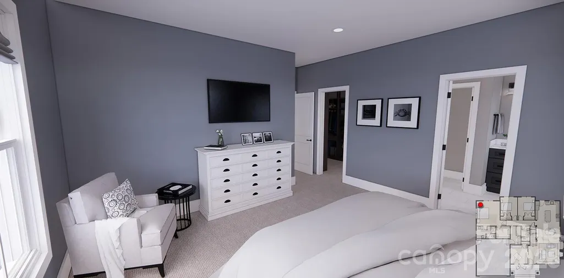
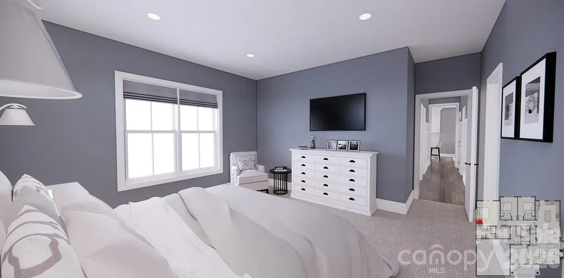
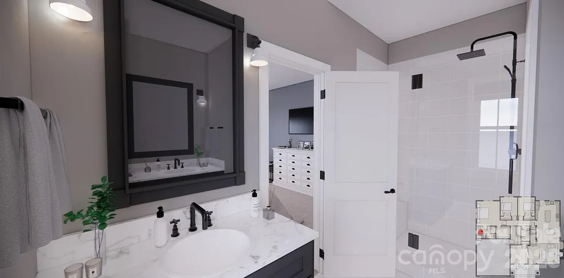
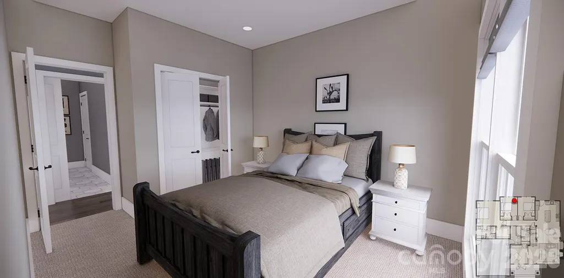
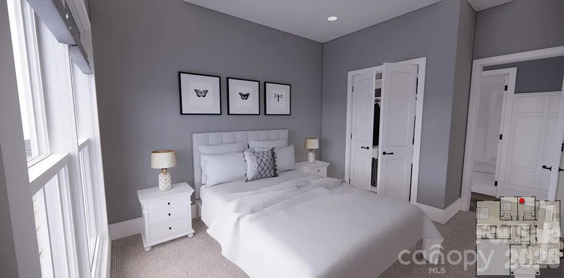
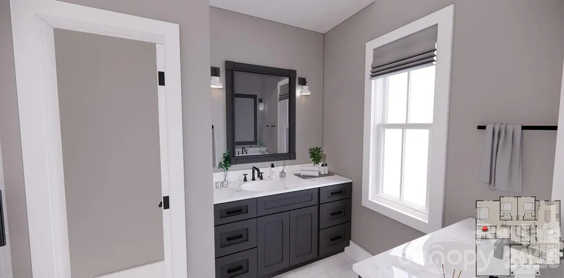
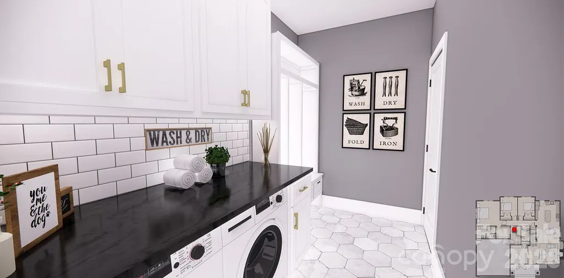
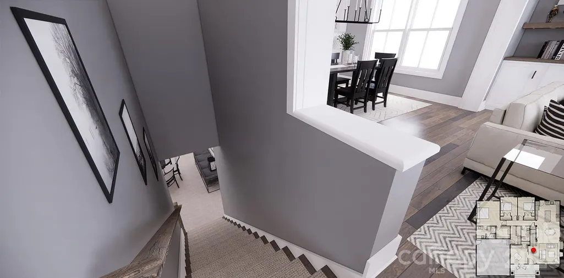
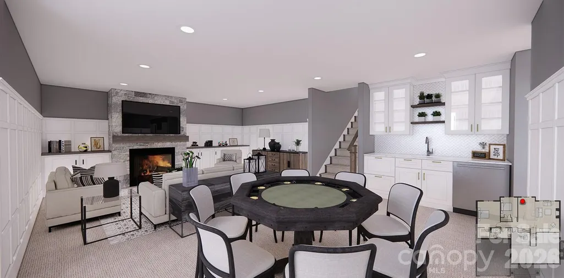
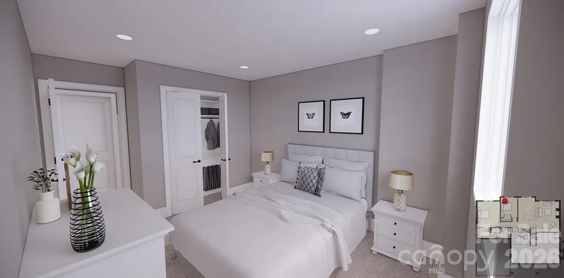
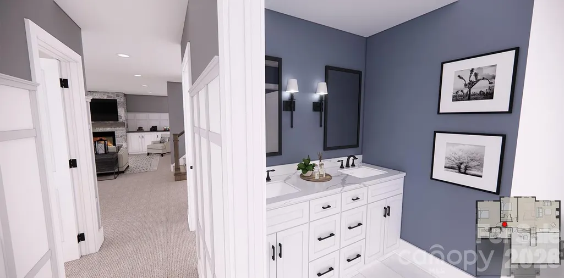
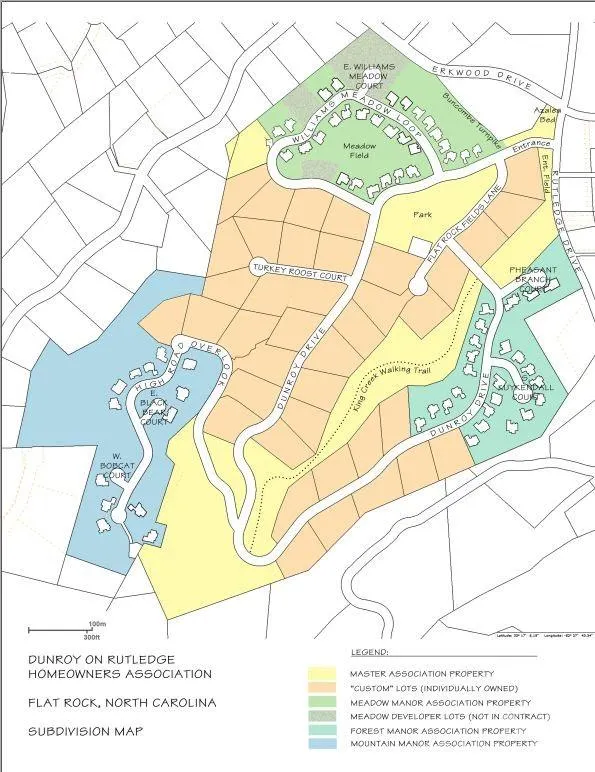
New construction in the sought-after Dunroy on Rutledge community, offering low-maintenance mountain living just minutes from Flat Rock and downtown Hendersonville. Timeless board-and-batten architecture with poplar bark and pebble dash accents creates distinctive curb appeal, while the open main level features a great room with stacked-stone gas fireplace and built-ins, kitchen with large island and walk-in pantry, dining area, three bedrooms, two baths, dedicated office and mudroom/laundry room. The private primary suite and everyday living spaces are conveniently located on the main level, while the finished walk-out lower level adds approximately 1,800 square feet of exceptional living and entertaining space. Designed as a true extension of the home, this level features a secondary primary suite, full bath, spacious game room, dedicated theater room, office and an adjacent living room anchored by a second stacked-stone gas fireplace—providing plenty of room to spread out, host guests, work from home or enjoy movie and game nights. More than 1,100 square feet of porches and decks further extend the living space outdoors. Dunroy residents enjoy preserved green space, recreational trails, beautifully maintained common areas and HOA-managed exterior maintenance for an easy lock-and-leave lifestyle. Convenient to shopping, dining, healthcare and the best of Henderson County. Note: Renderings provided by Royal Oaks Design and used with permission. Renderings are illustrative; final construction, finishes, colors and landscaping may vary.
| Elementary School | Middle School | High School |
|---|---|---|
| Atkinson Elementary School | Flat Rock Middle School | East Henderson High School |
| Price History | |
|---|---|
| 8/18/2026 | Listed $1,065,000 |
General Features
| Living Area | 3477 |
|---|---|
| Sewer | Public Sewer |
| Heating | Heat Pump |
| Cooling | Heat Pump |
| Utilities | Natural Gas,Underground Utilities |
| Roof | Architectural Shingle |
| Appliances | Dishwasher,Disposal,Gas Oven,Gas Range,Gas Water Heater,Oven,Refrigerator,Tankless Water Heater |
| Development Status | Under Construction |
| Zoning | RES |
| HOA Fee | 600 |
| Garage Spaces | 2 |
| Patio/Porch Features | Covered,Deck,Front Porch,Rear Porch |
| Architectural Style | Traditional |
| Security Features | Smoke Detector(s) |
| Construction Materials | Hard Stucco,Wood,Other - See Remarks |
| Year Built | 2026 |
| Levels | One |
| Unit Number | 17 |
| Property Subtype | Single Family Residence |
| Parcel Number | Portion of 9567886428 |
| Community Features | Recreation Area,Walking Trails |
| HOA Fee 2 | 1300 |
| Assoc Fee Paid Per | Annually |
| County | Henderson |
| New Construction | Yes |
| Property Type | Residential |
| HOA | Yes |
| Subdivision Name | The Meadow Manor Homes on Dunroy |
| Garage Y/N | Yes |
| Full Baths | 3 |
| Directions | From I-26,take Exit 53 (Upward Road) and head west. Continue to Dana Road and turn right,then turn left onto Rutledge Drive into the Dunroy community. Turn right onto Williams Meadow Loop and follow |
| High School | East Henderson |
| City | Hendersonville |
| Association Name | Mark Donaldson |
| Senior Community Y/N | No |
| Open Parking Spaces | 2 |
| Lot Size Units | Acres |
| Carport Y/N | No |
| HOA Fee 2 Frequency | Annually |
| Elementary School | Atkinson |
| Middle/Junior High School | Flat Rock |
| Additional Parcels Y/N | No |
| AssociationName2 | Jack Summey |
| Builder Name | DMH Builder's Inc |
| Standard Status | Active |
| CAR_HOASubjectTo | Required |
| Construction Type | Site Built |
| Restrictions | Architectural Review,Square Feet,Other - See Remarks |
| Tax Assessed Value | 100000 |
| Listing Terms | Conventional,FHA,Private,USDA Loan,VA Loan |
Interior Features
| Interior Amenities | Kitchen Island,Open Floorplan,Pantry,Storage |
|---|---|
| Basement | Daylight,Exterior Entry,Finished,Interior Entry,Storage Space,Walk-Out Access |
| Flooring | Vinyl |
| Fireplace Features | Gas,Gas Log,Living Room |
| Basement (Y/N) | Yes |
| Window Features | Insulated Window(s) |
| Fireplace Y/N | Yes |
| Above Grade Finished Area | 1673 |
| Laundry Features | Laundry Room,Main Level |
| Total Bedrooms | 4 |
| Below Grade Finished Area | 1804 |
| Total Baths | 3 |
| SqFt Main | 1673 |
| SqFt Garage | 457 |
| Bedroom | 3 |
Exterior Features
| Exterior Amenities | Lawn Maintenance,Other - See Remarks |
|---|---|
| Parking Features | Attached Garage,Garage Faces Front |
| Lot Features | Level,Sloped |
| Water Source | Public |
| Lot Size Area | 0.11 |
| Foundation Details | Basement |
| Road Surface Type | Asphalt,Paved |
| Door Features | Insulated Door(s) |
| Builder Model | The Oakwood |
| Road Responsibility | Publicly Maintained Road |
| Main Level Garage YN | Yes |
Amenities
- Foreclosure
- Views
- Short Sale
- New Construction
- Adult 55+
- Lease To Own
- No HOA Fees
- Furnished
- Primary On Main
- Air Conditioning
- Seller Finance
- Green
- Fixer Upper
- Horse
- Golf
- Fireplace
- Deck
- Garage
- Basement
- Pool
Property vs Single Family Average in 28739
Price
Year Built
Visits
 Canopy MLS® Copyright ©2026 All rights reserved.
